Nagara and Dravidian Temple Architecture Explained: A Complete Guide for UPSC, HPPSC & Indian Art and Culture
Introduction
Indian temple architecture is one of the greatest achievements of ancient Indian civilization. Temples were not merely places of worship; they served as centres of education, art, music, dance, literature, administration, and social life.
Over several centuries, different regions of India developed their own architectural traditions based on geography, climate, available building materials, local culture, and the patronage of various dynasties.
Among these traditions, two major styles became dominant:
- Nagara Style – Developed mainly in Northern India.
- Dravidian Style – Developed mainly in Southern India.
A third style, known as Vesara, later evolved in the Deccan region by incorporating features from both traditions.
Understanding these architectural styles is essential not only for appreciating India’s rich cultural heritage but also for preparing for UPSC, HPPSC, and other competitive examinations.
Evolution of Indian Temple Architecture
Temple architecture in India evolved gradually.
During the early Vedic period, religious worship was generally performed in open spaces rather than permanent temples.
From around the Gupta Period (4th–6th century CE), permanent structural temples began to emerge. These early temples gradually developed into highly sophisticated architectural masterpieces.
As kingdoms expanded across different regions, distinct architectural traditions emerged.
The two most influential styles were:
- Nagara (North India)
- Dravidian (South India)
Understanding the Basic Structure of a Hindu Temple
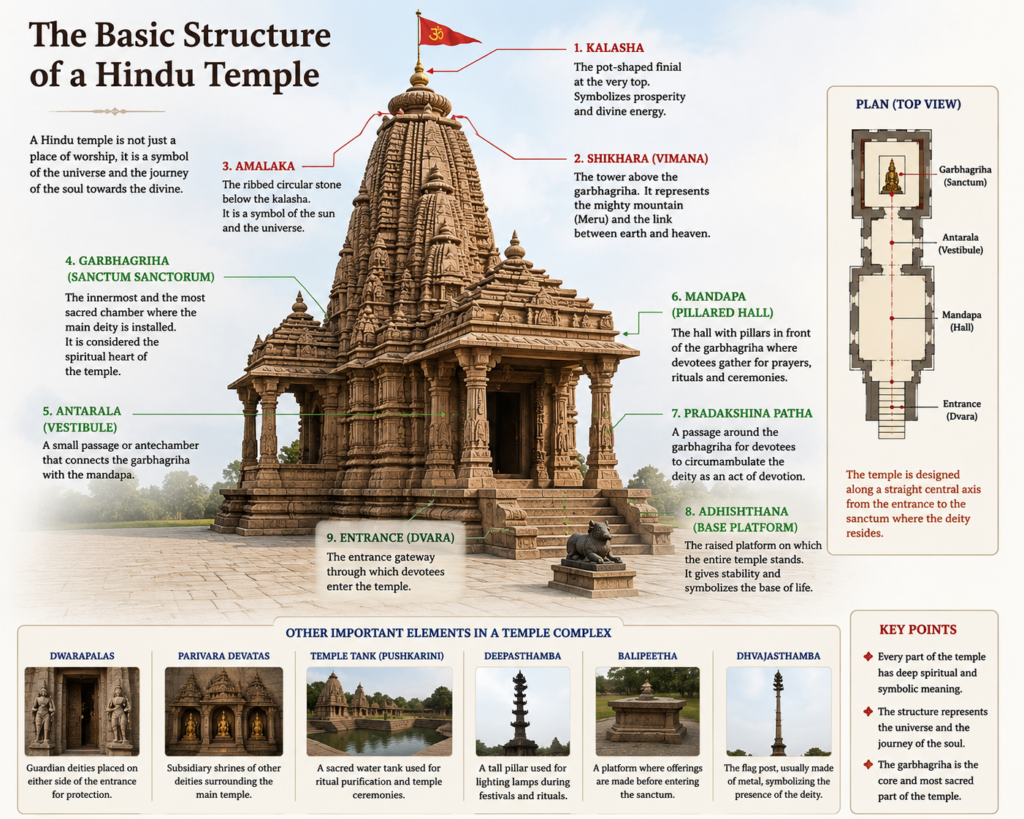
Before studying the two styles, it is important to understand the common parts of a Hindu temple.
Garbhagriha (Sanctum Sanctorum)
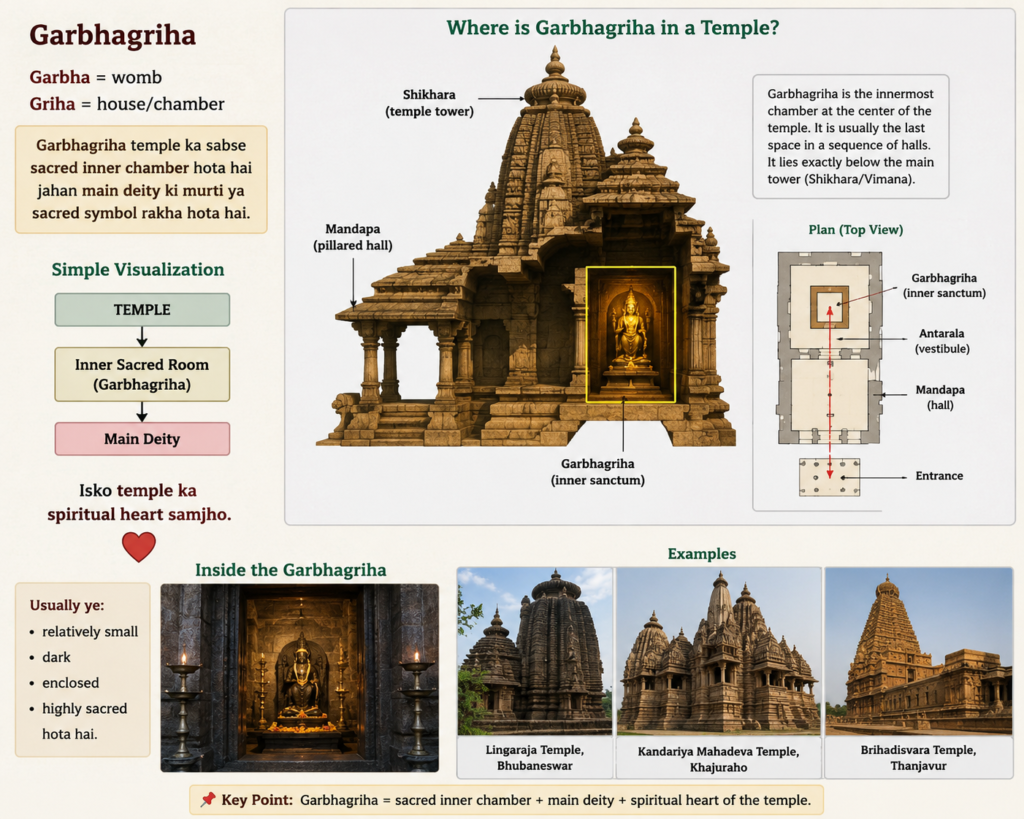
The word Garbhagriha literally means “womb chamber.”
It is the innermost and most sacred part of the temple where the main deity is installed.
Characteristics:
- Small and enclosed room.
- Dark interior symbolizing spiritual depth.
- Considered the holiest place in the temple.
- Devotees ultimately come here for darshan.
The Garbhagriha is regarded as the spiritual heart of every Hindu temple.
Mandapa
A Mandapa is a pillared hall situated in front of the Garbhagriha.
Functions:
- Assembly of devotees.
- Religious ceremonies.
- Discourses.
- Cultural performances.
Large temples may contain multiple mandapas serving different purposes.
Antarala
The Antarala is a small vestibule connecting the Mandapa with the Garbhagriha.
It acts as a transitional space between the public area and the sacred sanctum.
Pradakshina Patha
Many temples provide a passage around the Garbhagriha.
This pathway allows devotees to perform Pradakshina (circumambulation) as an act of devotion.
Temple Superstructure
The tower constructed above the Garbhagriha differs according to the architectural style.
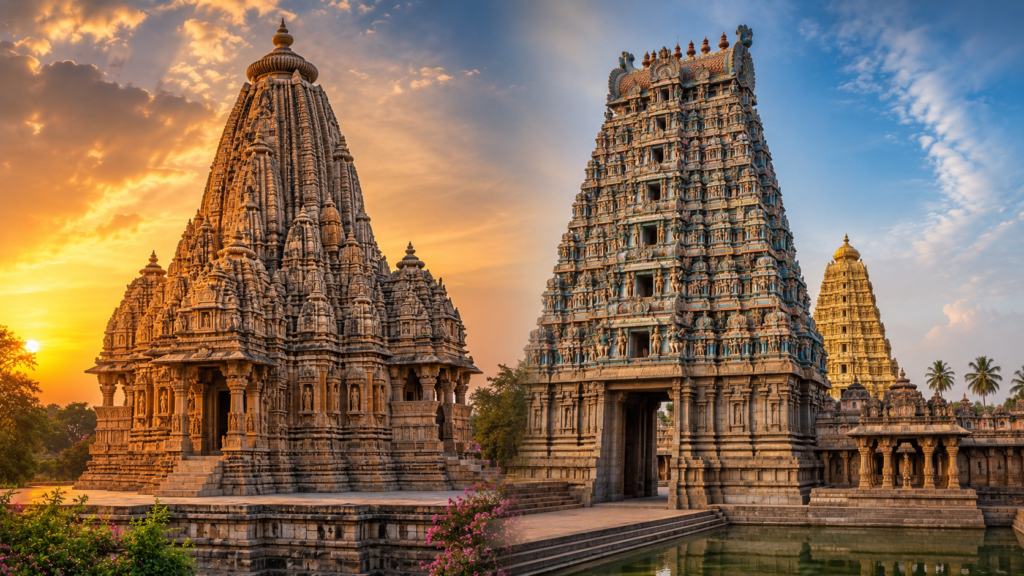
- In Nagara Style, it is known as the Shikhara.
- In Dravidian Style, it is called the Vimana.
This distinction forms the most important difference between the two styles.
Nagara Style of Temple Architecture
What is Nagara Style?
The Nagara Style is the principal temple architecture tradition that developed in Northern India.
It is found from the Himalayan region to the Vindhyas, although many regional variations also developed over time.
Main Features of Nagara Style
Curvilinear Shikhara
The most distinctive feature is the Shikhara.
It is a tall, curved tower built directly above the Garbhagriha.
Unlike the pyramidal towers of South India, the Nagara Shikhara rises upward in a smooth curvilinear form.
This vertical movement symbolizes the devotee’s spiritual journey towards the divine.
Amalaka
At the top of the Shikhara lies a ribbed circular stone known as the Amalaka.
Characteristics:
- Circular disc-like appearance.
- Acts as the crowning element of the Shikhara.
- Symbolizes completeness and cosmic order.
Kalasha
Above the Amalaka is placed the Kalasha.
It is a pot-shaped finial representing:
- Prosperity.
- Abundance.
- Sacredness.
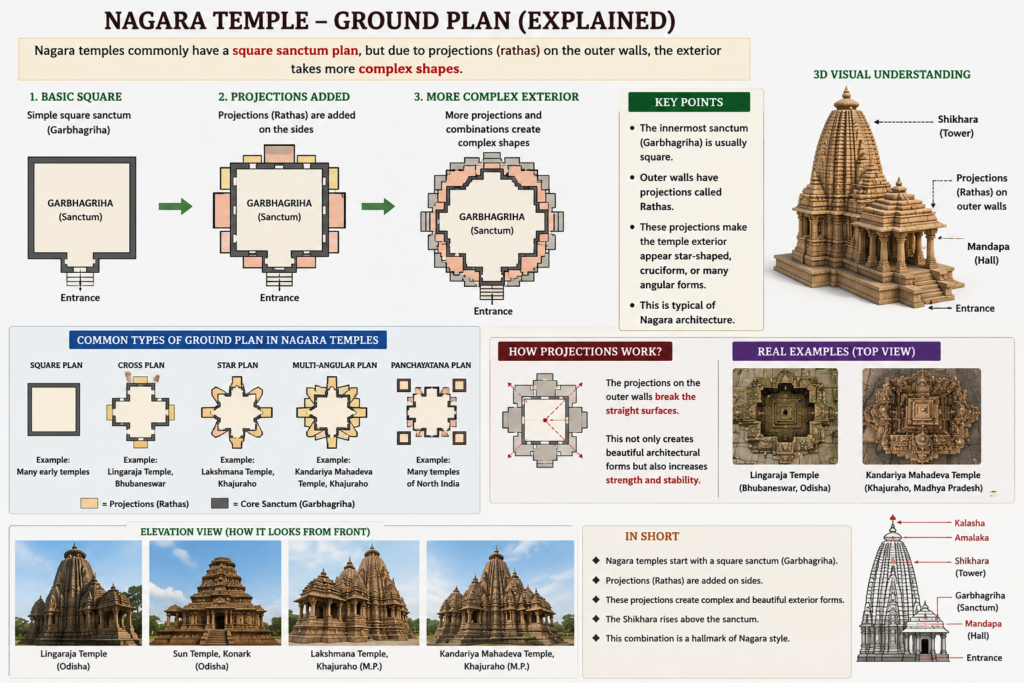
Temple Plan
Most Nagara temples have:
- Square Garbhagriha.
- Mandapa in front.
- Curvilinear Shikhara above the sanctum.
The overall emphasis remains on the vertical height of the temple.
Entrance
Unlike South Indian temples, Nagara temples generally do not possess gigantic entrance gateways.
The tallest structure remains the main temple itself.
Regional Variations within Nagara Style
Although grouped under one category, Nagara architecture developed several regional schools.
Odisha (Kalinga Style)
Characteristics:
- Tower known as Rekha Deula.
- Jagamohana (assembly hall).
- Rich stone carvings.
Examples:
- Lingaraja Temple
- Konark Sun Temple
- Jagannath Temple
Central Indian Style (Khajuraho)
Known for:
- Highly decorated walls.
- Multiple subsidiary towers.
- Rich sculptures depicting religion, daily life and aesthetics.
Examples:
- Kandariya Mahadeva Temple.
- Lakshmana Temple.
Western Indian (Maru-Gurjara) Style
Developed in Rajasthan and Gujarat.
Known for:
- Intricate marble carvings.
- Highly ornate pillars.
- Delicate ceilings.
Example:
- Dilwara Jain Temples.
Dravidian Style of Temple Architecture
What is Dravidian Style?
The Dravidian Style developed primarily in Southern India.
It flourished under:
- Pallavas
- Cholas
- Pandyas
- Vijayanagara rulers
- Nayakas
Main Features of Dravidian Style
Vimana
The superstructure above the Garbhagriha is known as the Vimana.
Characteristics:
- Pyramid-shaped.
- Consists of multiple horizontal storeys.
- Gradually narrows towards the top.
Unlike the curved Nagara Shikhara, the Dravidian Vimana has a stepped appearance.
Gopuram
The most visually striking feature of many South Indian temples is the Gopuram.
A Gopuram is:
- Monumental entrance gateway.
- Highly decorated.
- Covered with colourful sculptures.
During the Vijayanagara and Nayaka periods, Gopurams became even taller than the Vimana itself.
Prakara
Large Dravidian temples are enclosed by massive boundary walls known as Prakaras.
Many temples possess multiple concentric enclosures.
Temple Tank
Most major Dravidian temple complexes contain sacred water tanks.
These are used for:
- Ritual purification.
- Temple festivals.
- Religious ceremonies.
Large Temple Complexes
Unlike Nagara temples, Dravidian temples often resemble self-contained cities.
They may include:
- Multiple shrines.
- Mandapas.
- Water tanks.
- Kitchens.
- Administrative buildings.
- Pilgrim facilities.
Dynasties Associated with Dravidian Architecture
Pallavas
Contribution:
- Early structural stone temples.
Examples:
- Shore Temple, Mahabalipuram.
- Kailasanatha Temple, Kanchipuram.
Cholas
Known for:
- Monumental temples.
- Massive Vimanas.
- Excellent bronze sculptures.
Examples:
- Brihadisvara Temple.
- Gangaikondacholapuram Temple.
Vijayanagara Empire
Known for:
- Huge temple complexes.
- Large pillared halls.
- Massive Gopurams.
Nayaka Dynasty
Contribution:
- Expansion of existing temples.
- Extremely tall and colourful Gopurams.
Example:
- Meenakshi Temple, Madurai.
Nagara vs Dravidian Style
| Feature | Nagara Style | Dravidian Style |
|---|---|---|
| Region | North India | South India |
| Main Tower | Curvilinear Shikhara | Pyramidal Vimana |
| Entrance Gateway | Less prominent | Monumental Gopuram |
| Temple Complex | Comparatively compact | Large enclosed complex |
| Boundary Walls | Usually less significant | Multiple Prakaras |
| Water Tank | Not a defining feature | Common feature |
| Visual Focus | Shikhara | Vimana and Gopuram |
Similarities Between Nagara and Dravidian Styles
Despite their differences, both styles share several common features.
Both include:
- Garbhagriha.
- Mandapa.
- Sacred deity.
- Ritual worship.
- Symbolic architecture.
- Rich sculptures.
- Religious symbolism.
Both ultimately aim to create a sacred space connecting devotees with the divine.
Significance of Indian Temple Architecture
Temple architecture reflects:
- Religious beliefs.
- Scientific knowledge.
- Engineering skills.
- Artistic excellence.
- Cultural identity.
Temples also preserve invaluable information about:
- Ancient society.
- Economy.
- Administration.
- Dance.
- Music.
- Sculpture.
- Literature.
They serve as living museums of Indian civilization.
UPSC & HPPSC Examination Relevance
Prelims
Frequently Asked Areas:
- Shikhara vs Vimana.
- Amalaka.
- Gopuram.
- Temple examples.
- Dynasty and temple matching.
- Regional styles.
Mains
Possible Themes:
- Evolution of temple architecture.
- Regional diversity in Indian architecture.
- Cultural significance of temples.
- Temple architecture as a reflection of India’s plural heritage.
Conclusion
The Nagara and Dravidian styles represent two magnificent architectural traditions that evolved in different parts of India while sharing a common spiritual philosophy. The Nagara style emphasizes the soaring curvilinear Shikhara, whereas the Dravidian style is distinguished by its pyramidal Vimana, monumental Gopurams, and expansive temple complexes.
Together, these traditions showcase India’s remarkable ability to combine engineering, art, religion, and philosophy into timeless architectural masterpieces. Even today, these temples continue to inspire historians, architects, pilgrims, and students alike, standing as enduring symbols of India’s rich cultural and civilizational heritage.